
An Ode to Banquettes

Everyone gravitates to the kitchen. After all, that's where the food is, the drinks are being served and it's often the warmest, coziest location in the house. The popularity of kitchen islands stem from this idea: create a gathering spot for you, your family and your friends to be together.
However, there are some drawbacks to islands. First and foremost is the seating for an island, all on one side, all in a row. Great for conversation with the chef but not so much for one another. Stools are not always the most comfortable. They are often made of hard materials, sometimes backless, with the focus on cleanability rather than long-term hang out sessions.
Enter the banquette. A built-in sofa for your kitchen, it's the ultimate have your cake and eat it too. A spot to eat, a spot to spill the tea and a spot to relax all in one.

We don't have hard & fast rules for what a banquette could or should be. It can be straight, curved, L-shaped, long, short, deep, shallow. There are some kitchens we've encountered that were just made for a banquette, others where we squeezed one in!

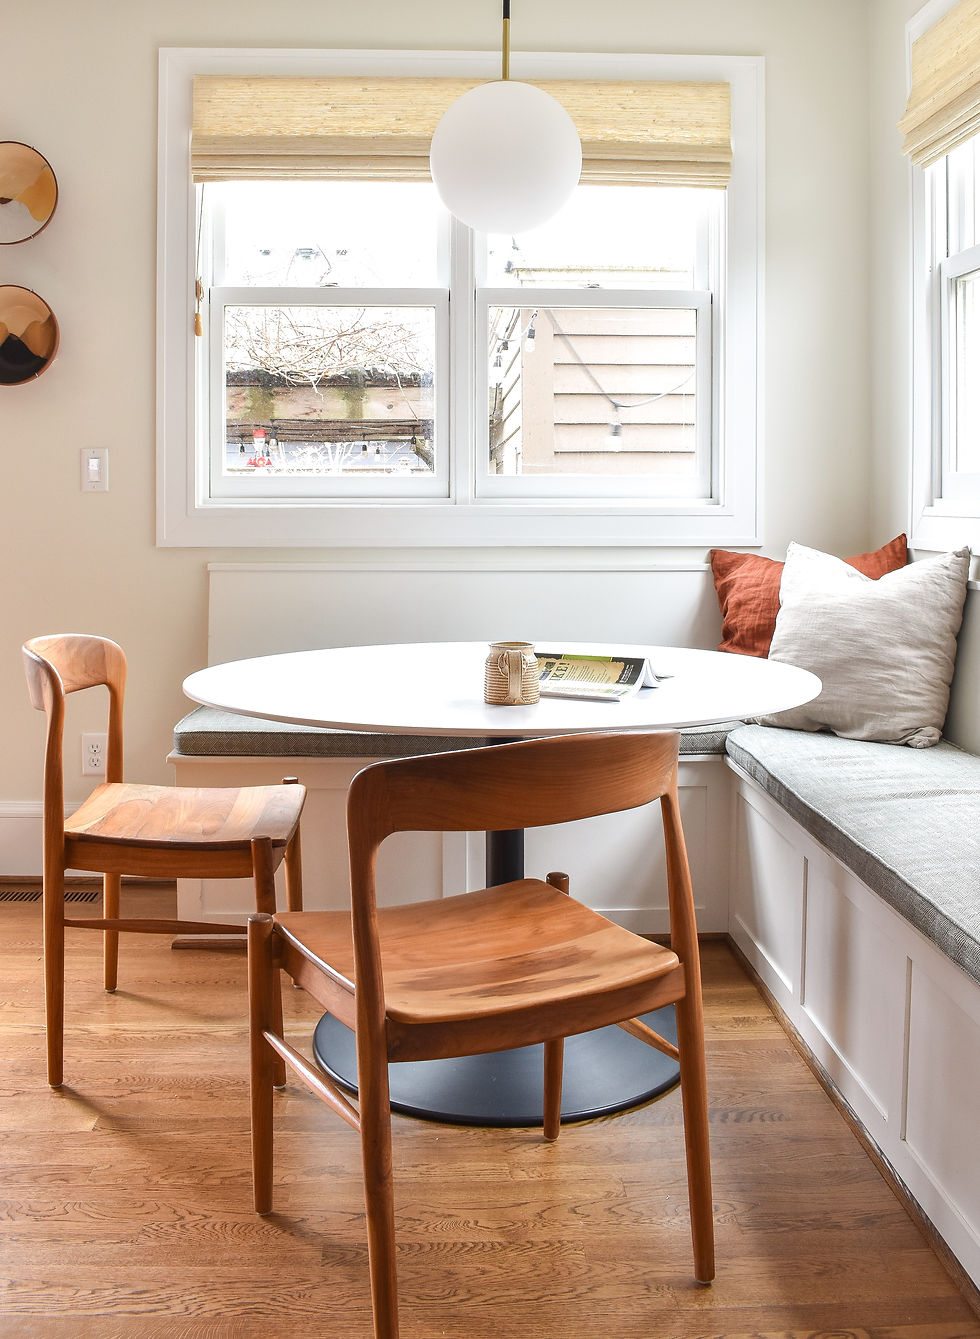
The banquette in our Bridlemile Midcentury project above is one of our most referenced photos. This space was entirely empty when we began the project; it was a room designed for a little table & chairs as the eat-in end of the kitchen. The two wide windows in the space were just asking for a built-in bench below them. We designed the banquette to connect to the existing kitchen cabinet on one end and a new cabinet for cookbook storage on the other, creating the illusion that it had always been there.
A corner banquette, like the one in this project, is super helpful for circulation. It moves the table & chairs to the farthest corner in the room, leaving the rest of the space open for traffic flows in and out of the room.

Banquettes can have upholstered backs, no backs or wood backs like our Grant Park House project below. With the back door directly to the left of the banquette, the open end allows for a quick spot to sit and put on shoes before going outside.
One of the first measurements we take to see if a banquette is possible is reviewing the available depth of an area. We also look at window sill heights. For our Grant Park Split Level project below, our clients needed a dining area for their open plan kitchen and dining renovation but a sliding glass door only allowed for a 12" banquette depth. The door was also a main point of circulation to an outside deck so moving the dining area as close to the wall as possible to allow for traffic flow was critical.

We were able to nestle a banquette in between two cabinets: one with a narrow depth (remember you only need 11" for bookshelves) and another slightly deeper cabinet with pocket-back doors, serving as a coffee station. Not only did our clients end up with a cozy banquette but with additional cookbook, kitchen and appliance storage as well.

Our clients for the Goose Hollow Manor project very much wanted a comfortable spot in their kitchen. They also wanted a designated work area for the family computer. A new cabinet with pullout laptop tray plus a straight lined banquette answered all the items on their wish list.

By matching the existing style of their kitchen's inset cabinetry as well as using the same style of chair for the work area and for the banquette, the new casework blends in beautifully in their space.

Banquettes don't have to be in kitchens! The U-shaped banquette in our Laurelhurst Basement project below is in their basement family room, serving as a spot for snacks or late night card games.

Banquettes do not necessarily have to be built-in either. More and more retailers offer furniture banquettes or even modular furniture banquettes so you can choose your own adventure. The elegant banquette in the Palisades Chalet house is a furniture piece, with channel tufted upholstery. The leather dining chairs opposite make sure that everyone has a comfortable spot to sit for bookclub.
Furniture based banquettes do not need to be deep or sofa-like. Benches, fit together in an L-shape like the one in the Richmond Bungalow home below, can also provide a sweet seating nook for meals. This works best for small space saving ideas that need to fit as many people as possible.

Round or oval tables usually are best for banquette areas as it allows people to move in and out without the risk of bumping a sharp corner. That being said, a banquette doesn't always have to have a table! The Nob Hill House project had a new banquette added in a kitchen/family room, built in next to the existing kitchen cabinetry. It offers a comfortable spot to relax, connection with everyone in the kitchen and additional storage with drawers beneath the seat.

For upholstered banquettes, we almost always recommend drawers for additional storage rather than flip up seat tops. Drawers do not require the moving of all cushions to access, making them much easier for semi-regular use. That being said, drawer access still requires moving a table, either dining or coffee, out of the way so items rarely used are best stored here.

One of our favorite banquettes is our Bridlemile Daylight Ranch project. Our clients had a room at the end of their kitchen that was too large for just a table and chairs. They also wanted to create a family room area for TV watching and playing. We designed a U-shaped banquette that morphs from sofa with a chaise to TV console to eat-in area for the kitchen, providing comfortable seating and storage throughout the whole length.


Drawers, easily accessed with no table in front of the sofa section, offer a solution for toy storage. By the dining table and chairs, the banquette narrows, allowing for more upright seating. A floating back upholstery is an innovative way of offering comfort, protecting the wall from damage and showing off some style.

What can't banquettes do! We love them, now & always.


Comments